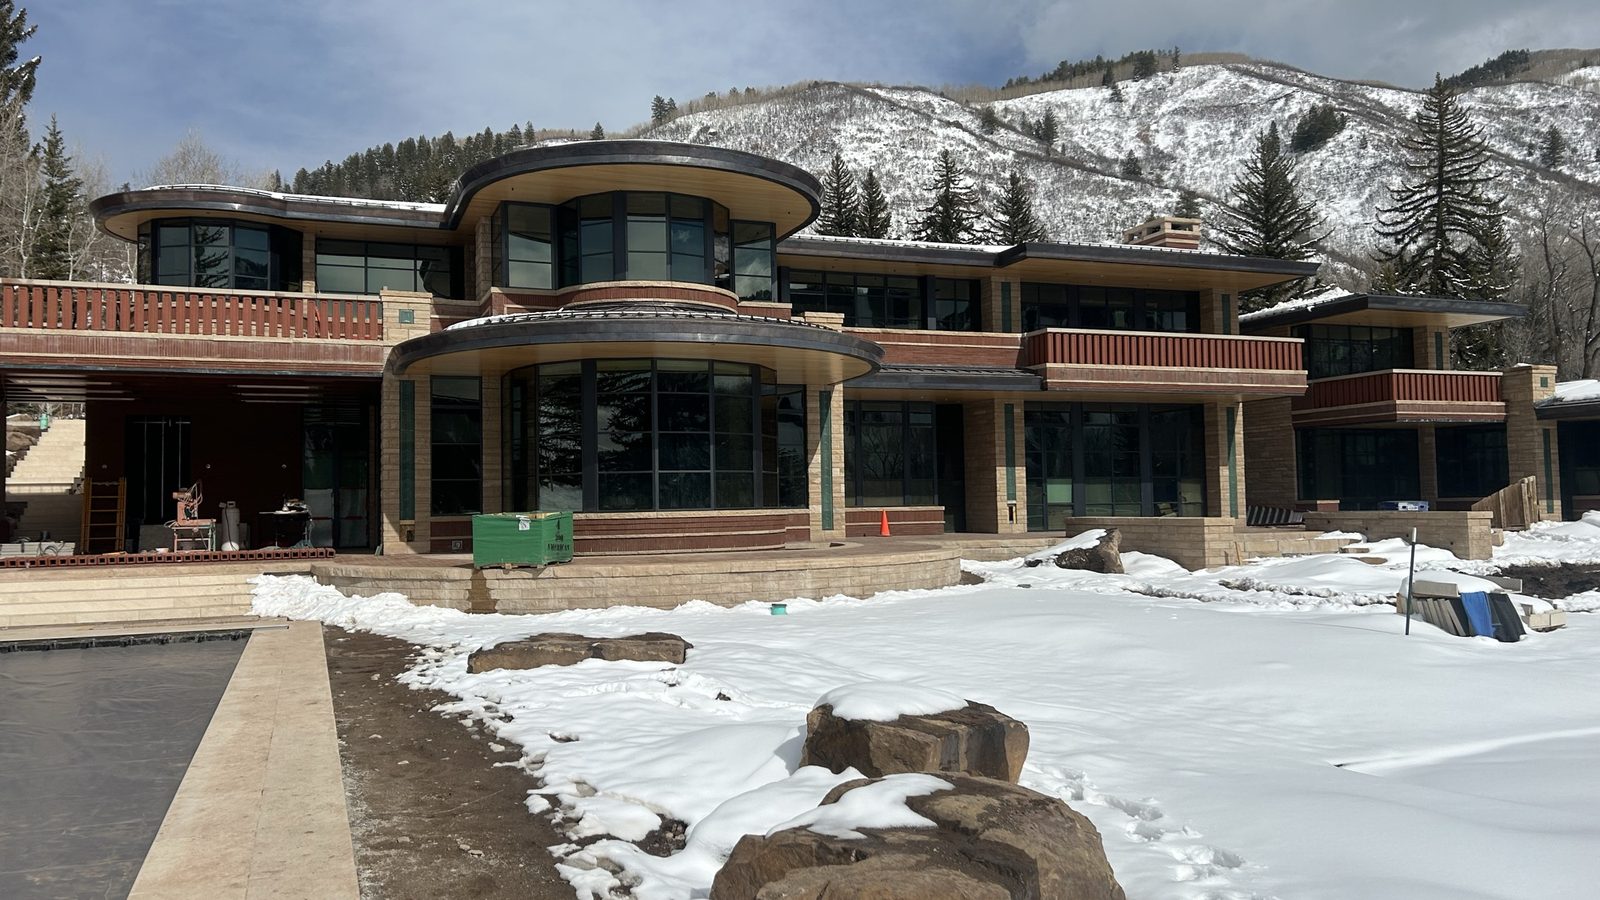
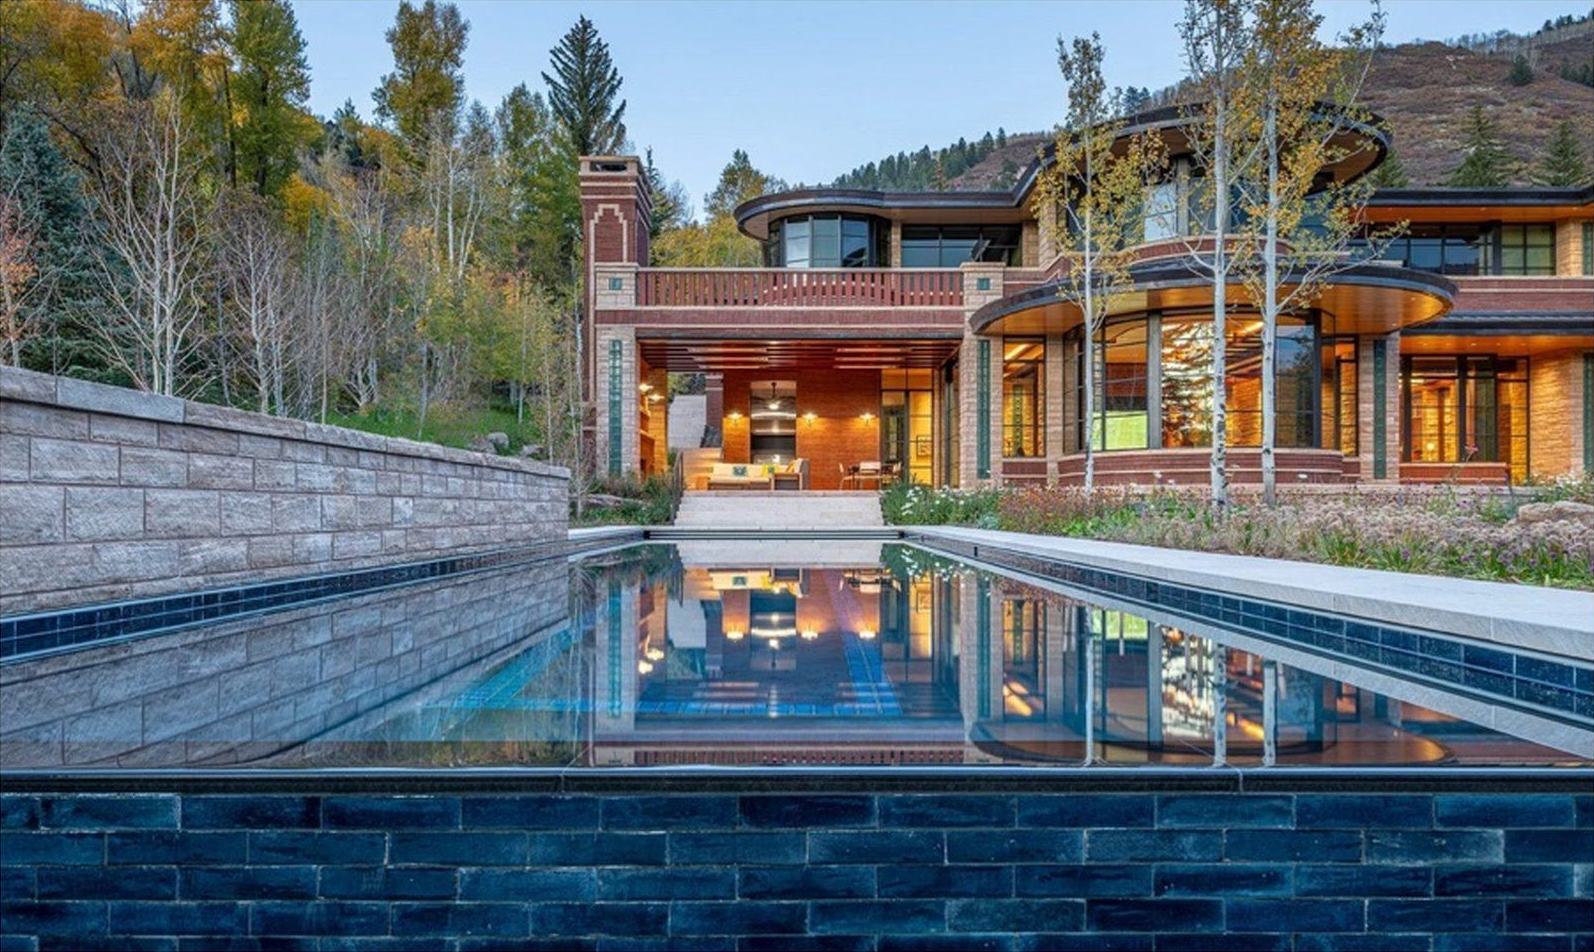
Modern residence at dusk with a circular stone-and-glass rotunda, steel-framed windows, and wood soffits

Aspen · Snowmass · Denver, CO

Built in steel, stone & terracotta.

Denver Design is a Colorado architectural steel and rainscreen contractor — custom work in steel, stone, and terracotta, plus tile — for commercial, multifamily, hospitality, and residential projects across Aspen, Snowmass, and the Denver area.

Steel & rainscreenStone, terracotta & tile
Built to specAWS & TCNA standards
Aspen & SnowmassPlus Denver & Cherry Hills

Steel, Rainscreen & Tile · Colorado

Aspen · Snowmass · Denver · Cherry Hills

What we do

A tile & steel contractor that ships bids on time and finishes on level.

We handle the full tile, floor-prep, and architectural steel scope — estimating, takeoff, submittals, fabrication, surface prep, field installation, and closeout — so your schedule and your finish both hold up.

01 — Full scope

One partner for estimating through closeout

From first takeoff and budget to submittals, shop drawings, fabrication, field installation, punch, and closeout documents — we own the tile and architectural steel scope end to end, in both commercial and residential settings.

That means fewer hand-offs, one accountable crew, and a finish that matches what was specified.
02 — Trade-ready

Procore & spec-driven

We work in your construction management platform — submittals, RFIs, daily logs, and closeout — and install to spec, not improvisation.

03 — Field quality

Flat, level, plumb & square

Large-format layout and full mortar coverage on the tile side; plumb, square, and cleanly finished architectural steel on the metal side. The details you check on walkthrough are the ones we sweat first.

04 — Local crew

Mountain & metro, responsive

A crew that works Aspen to Cherry Hills and knows plan rooms, mountain logistics, and the difference between a bid deadline and a real one.

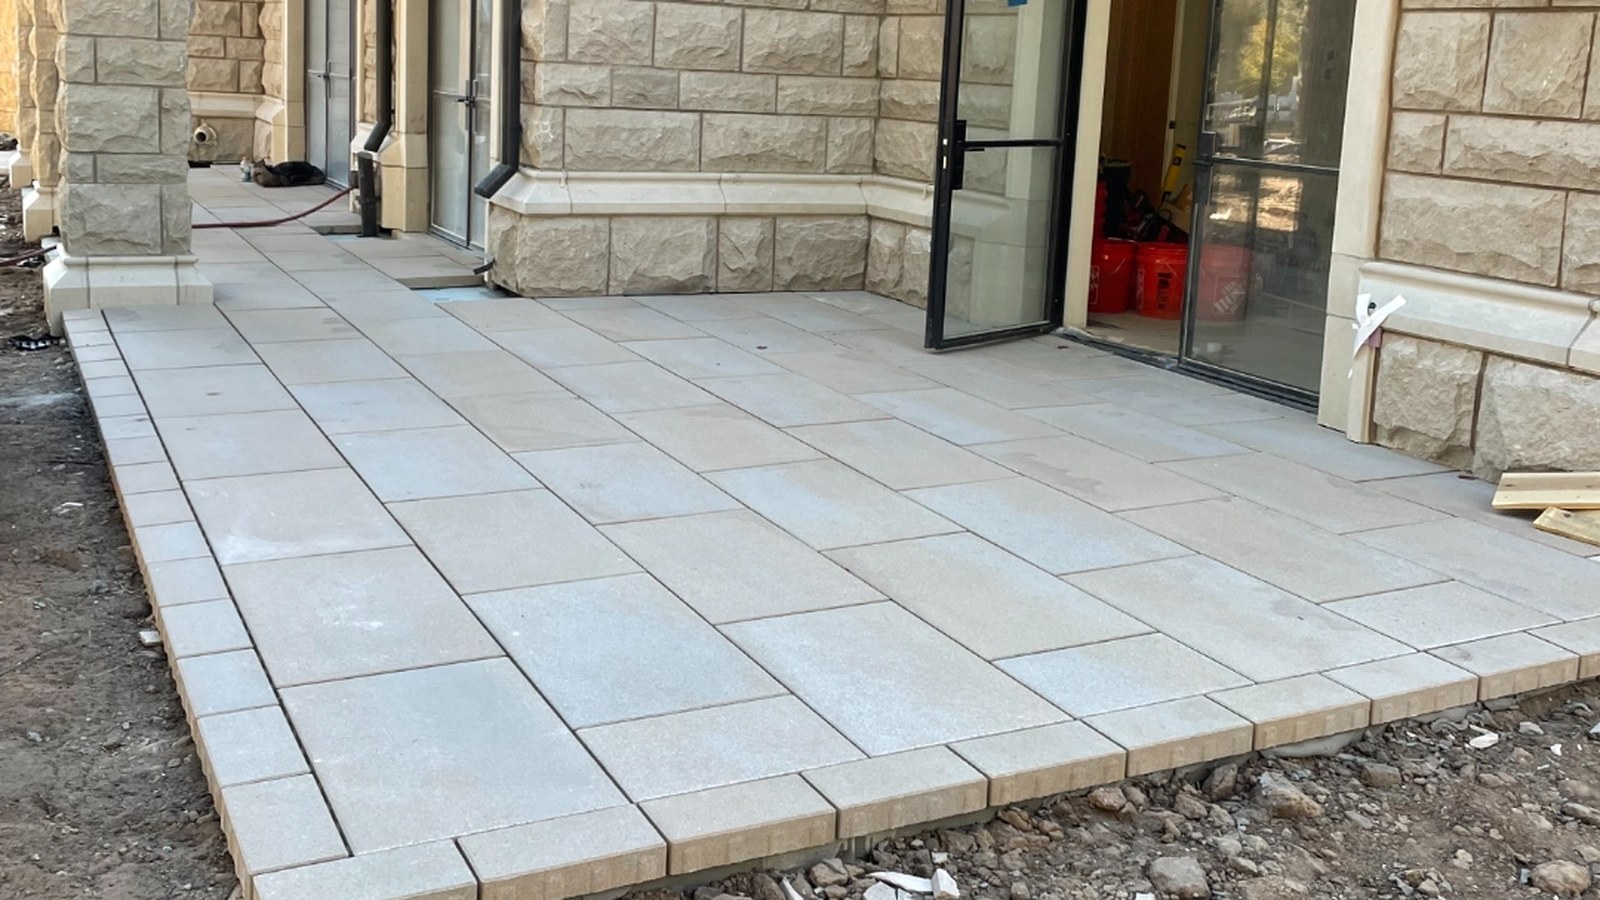
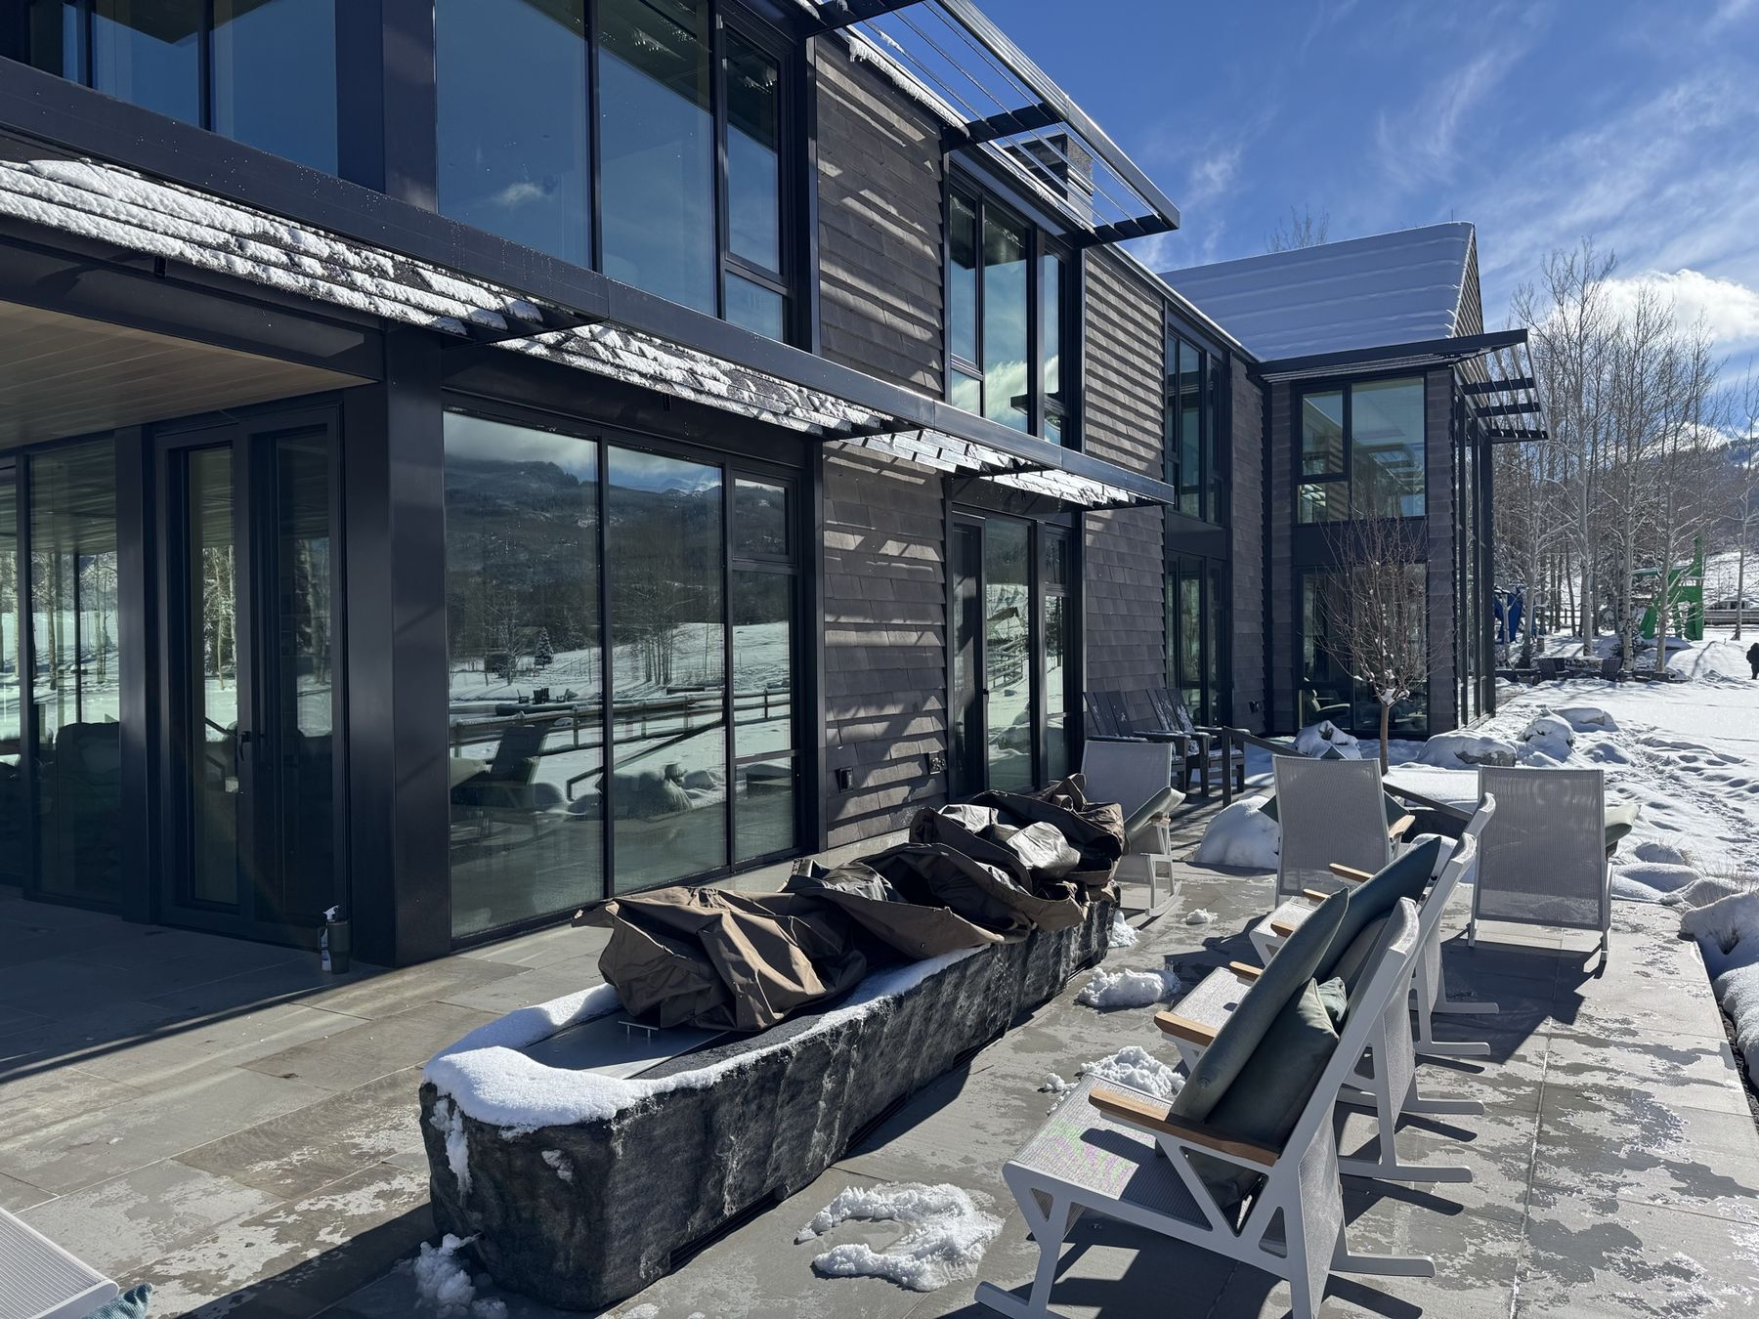
Finished mountain home with steel-framed windows, stone patio, and wood siding

The craft

One standard, every trade.

The best work hides in the prep: accurate field measurements, clean welds, and proper fit-up on the steel and rainscreen side; flat substrates, the right membrane, and full coverage on the tile and stone side.

  • Architectural steel — stairs, railings & gates
  • Rainscreen facades — stone, terracotta & steel panels
  • Custom steel panels, hoods & feature elements
  • Large-format porcelain & gauged stone panels
  • Wet-area waterproofing, membranes & mosaic inlay
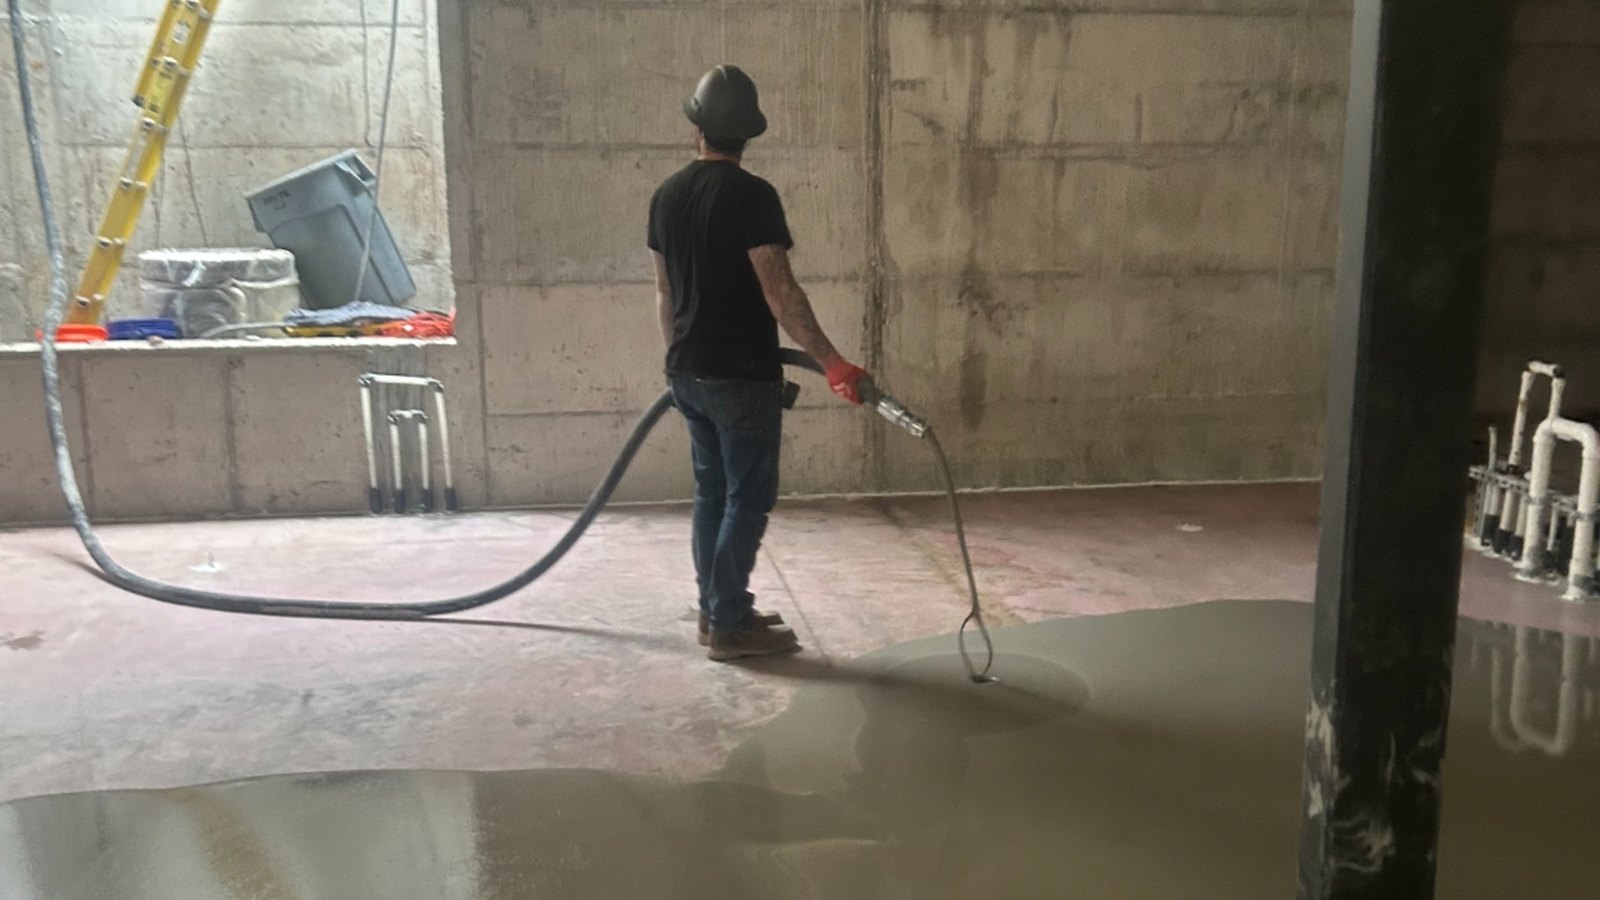
  • Concrete grinding & pumped self-leveling floor prep
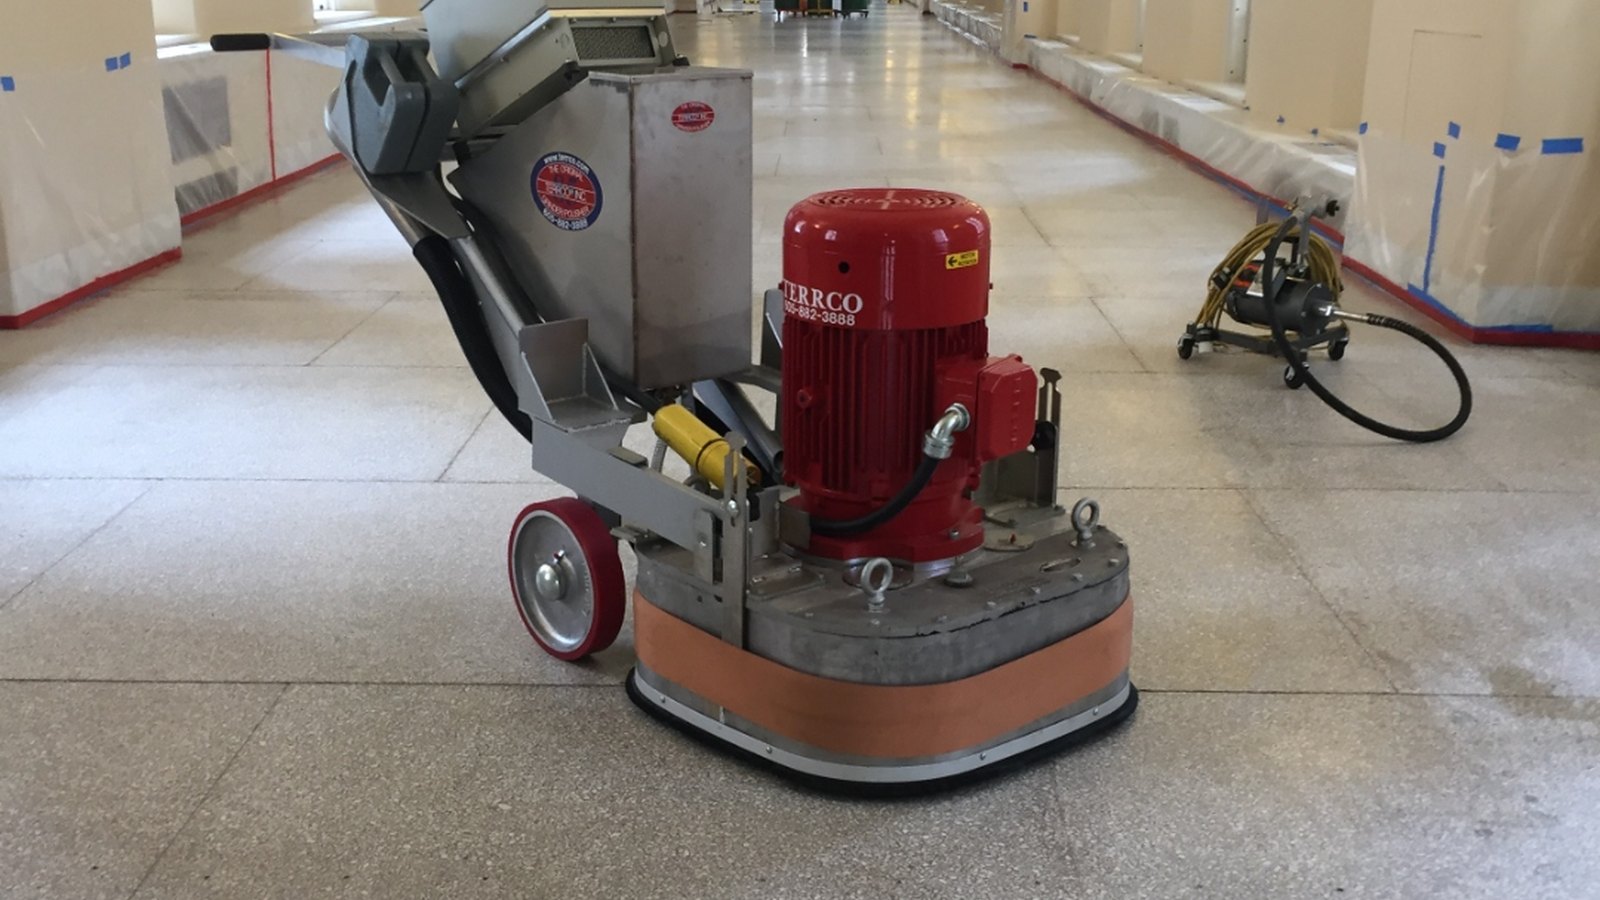
  • Terrazzo grinding, polishing & refinishing
  • Residential custom detail & commercial production

Selected work

Steel, stone & floors from Aspen to Denver.

Seven scopes across four projects — architectural steel, rainscreen, and a slat-wall feature on one Aspen residence; a green terracotta inlay and baluster system on another; terrazzo refinishing in a historic Denver federal building; and a large-scale self-leveling pour in downtown Aspen. Each card opens to its own build-process gallery.

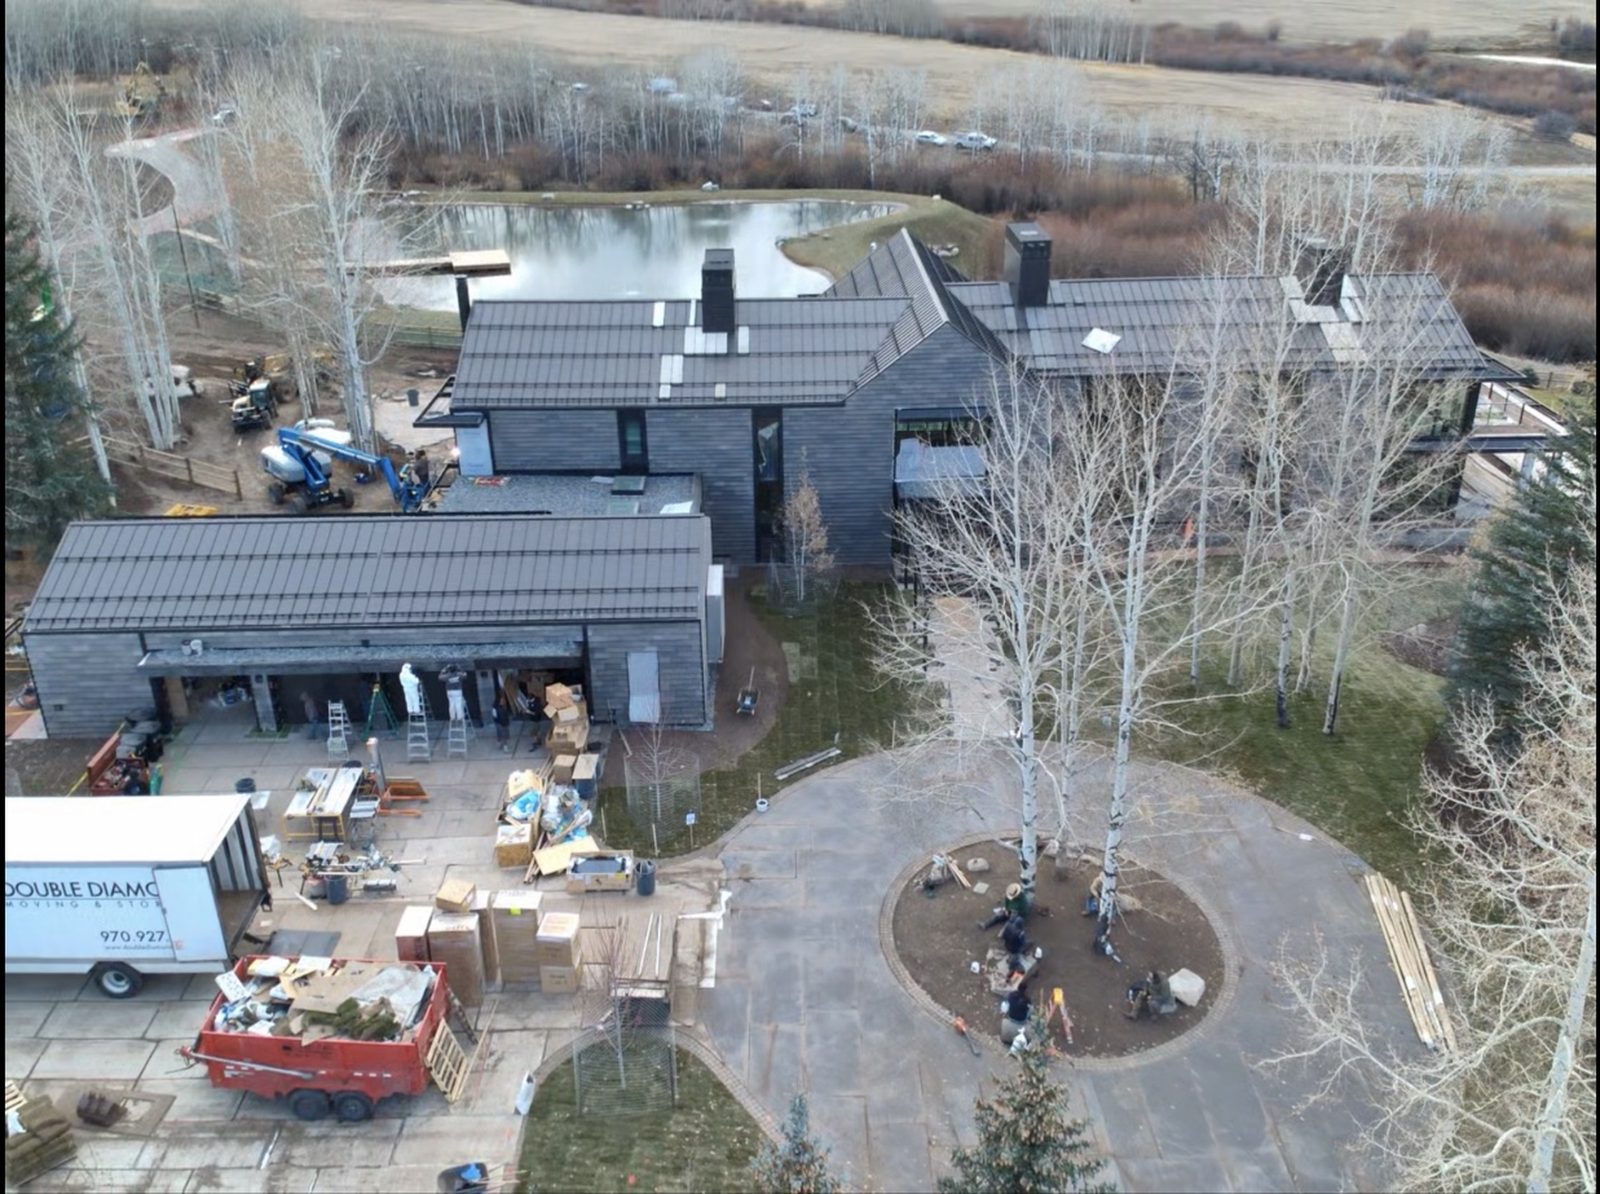
Elevated view of the Aspen residence near completion — dark metal roof and siding with expansive glass

Architectural Steel

Aspen Residence

Aspen, Colorado · Residential · 30 photos

Structural steel framing, a glazed curtain wall, entry canopies, and custom steel window systems — twenty-nine build-process shots from raw stock to final set.

View project
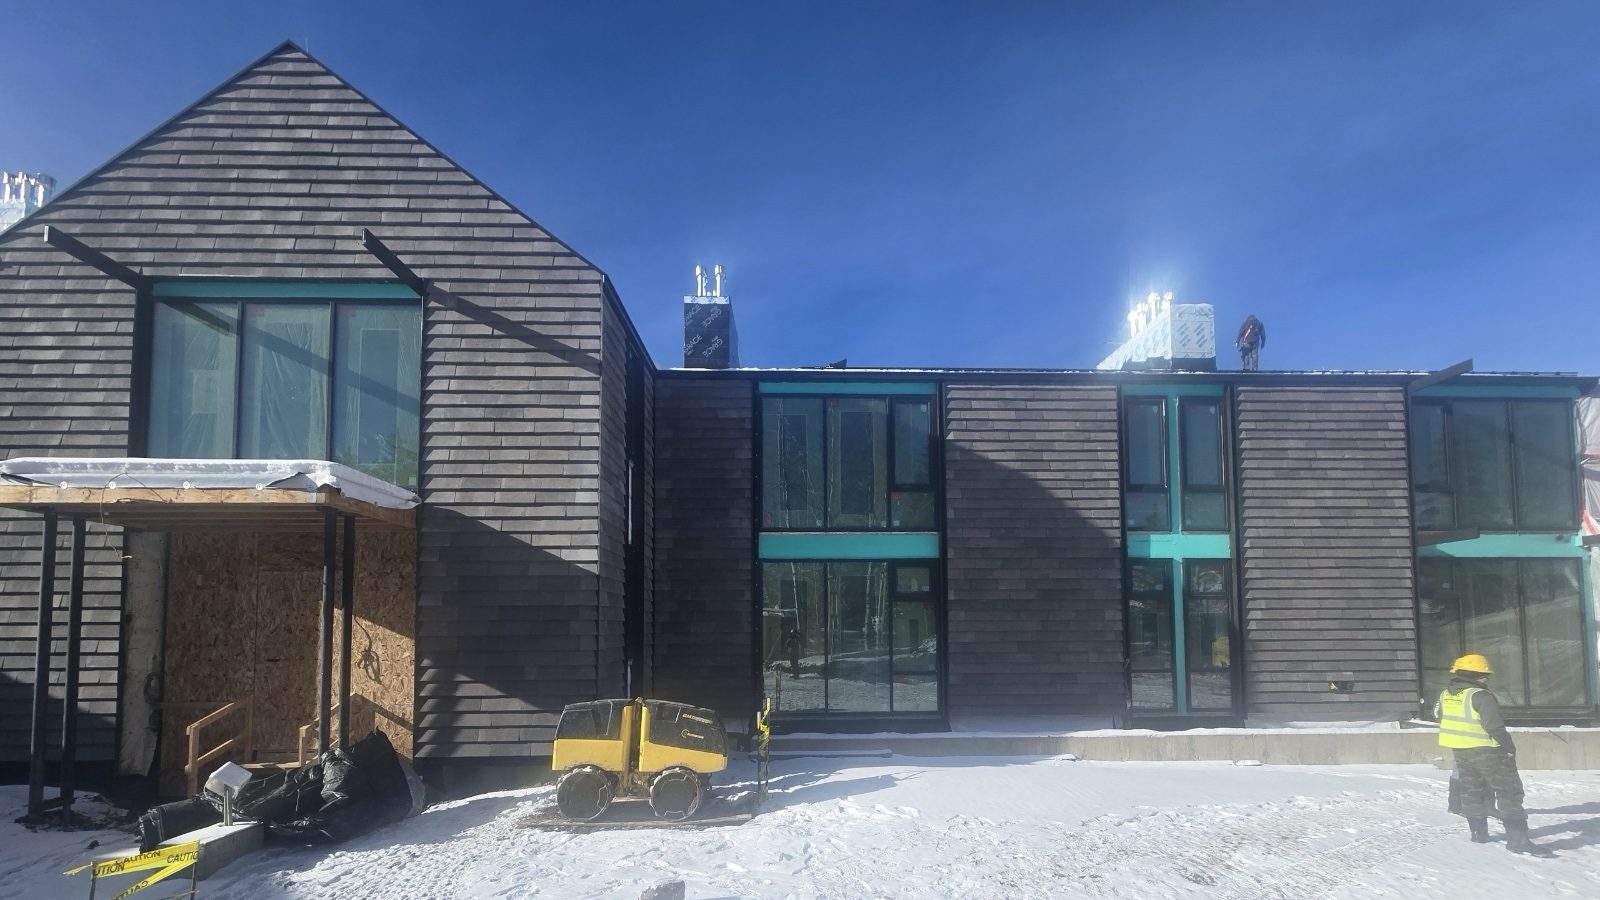
Near-complete rainscreen elevation on the Aspen residence — large-format grey cladding panels wrapping the facade

Rainscreen

Aspen Residence

Aspen, Colorado · Residential · 9 photos

A ventilated rainscreen on the same residence — weather barrier, mineral wool, and furring built out from the framing, then large-format cladding set from lifts through a mountain winter.

View project
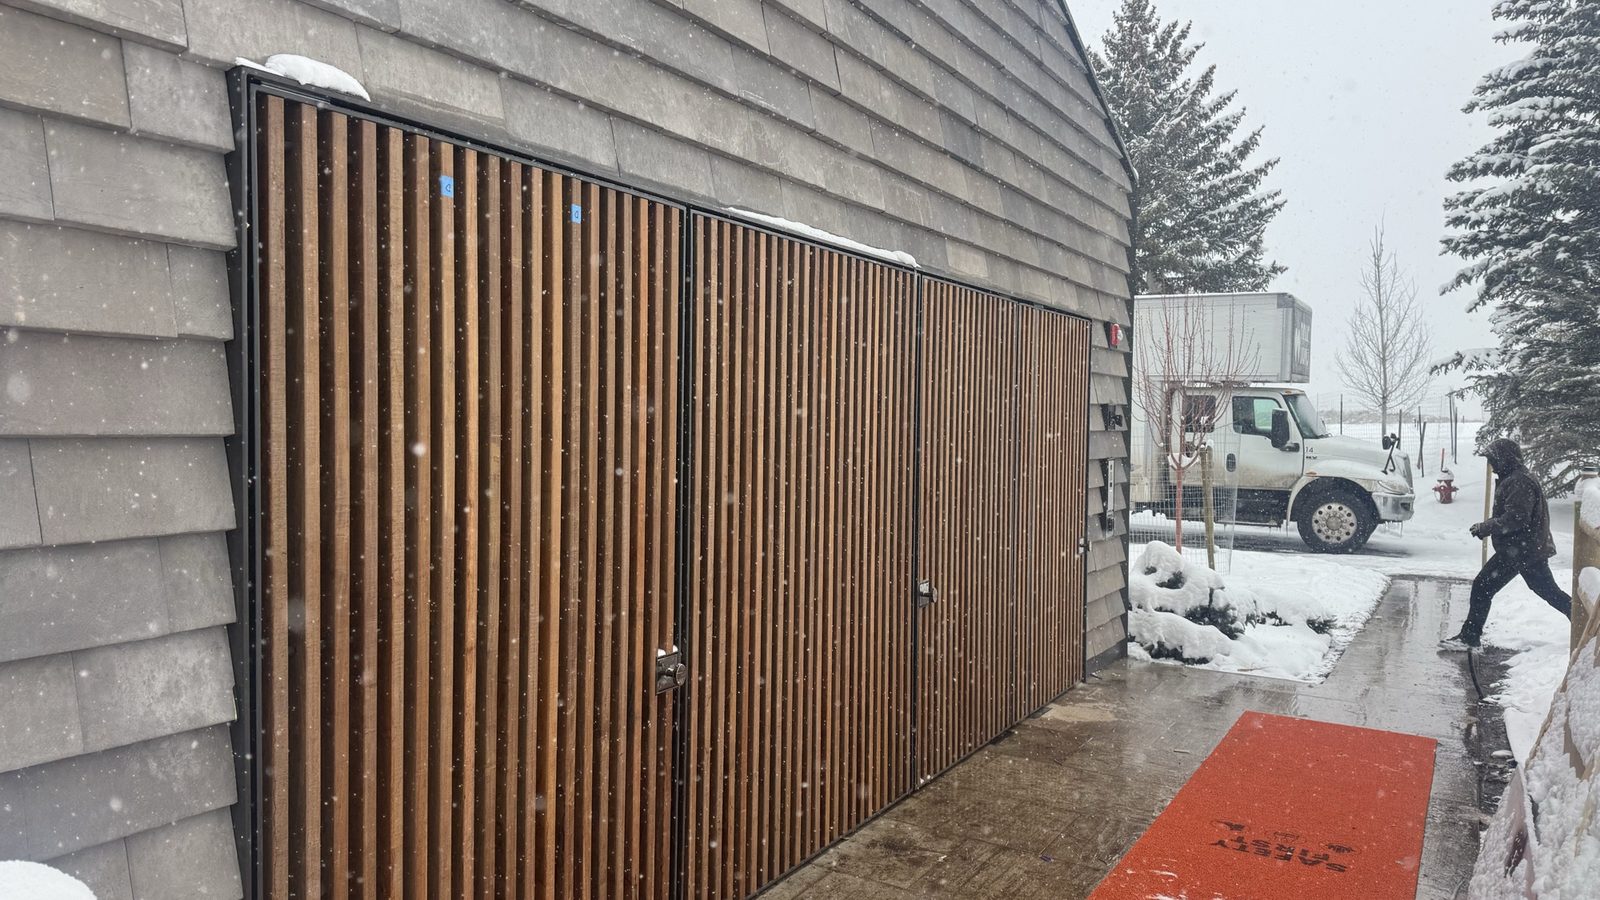
Finished slat wall on the Aspen residence — three vertical wood-slat panels set in black steel frames

Slat Wall

Aspen Residence

Aspen, Colorado · Residential · 10 photos

An operable slat-wall feature on the same residence — welded steel frames routed to seat hardwood slats, then hung as three large panels in the facade, from substrate through fabrication and final hang.

View project
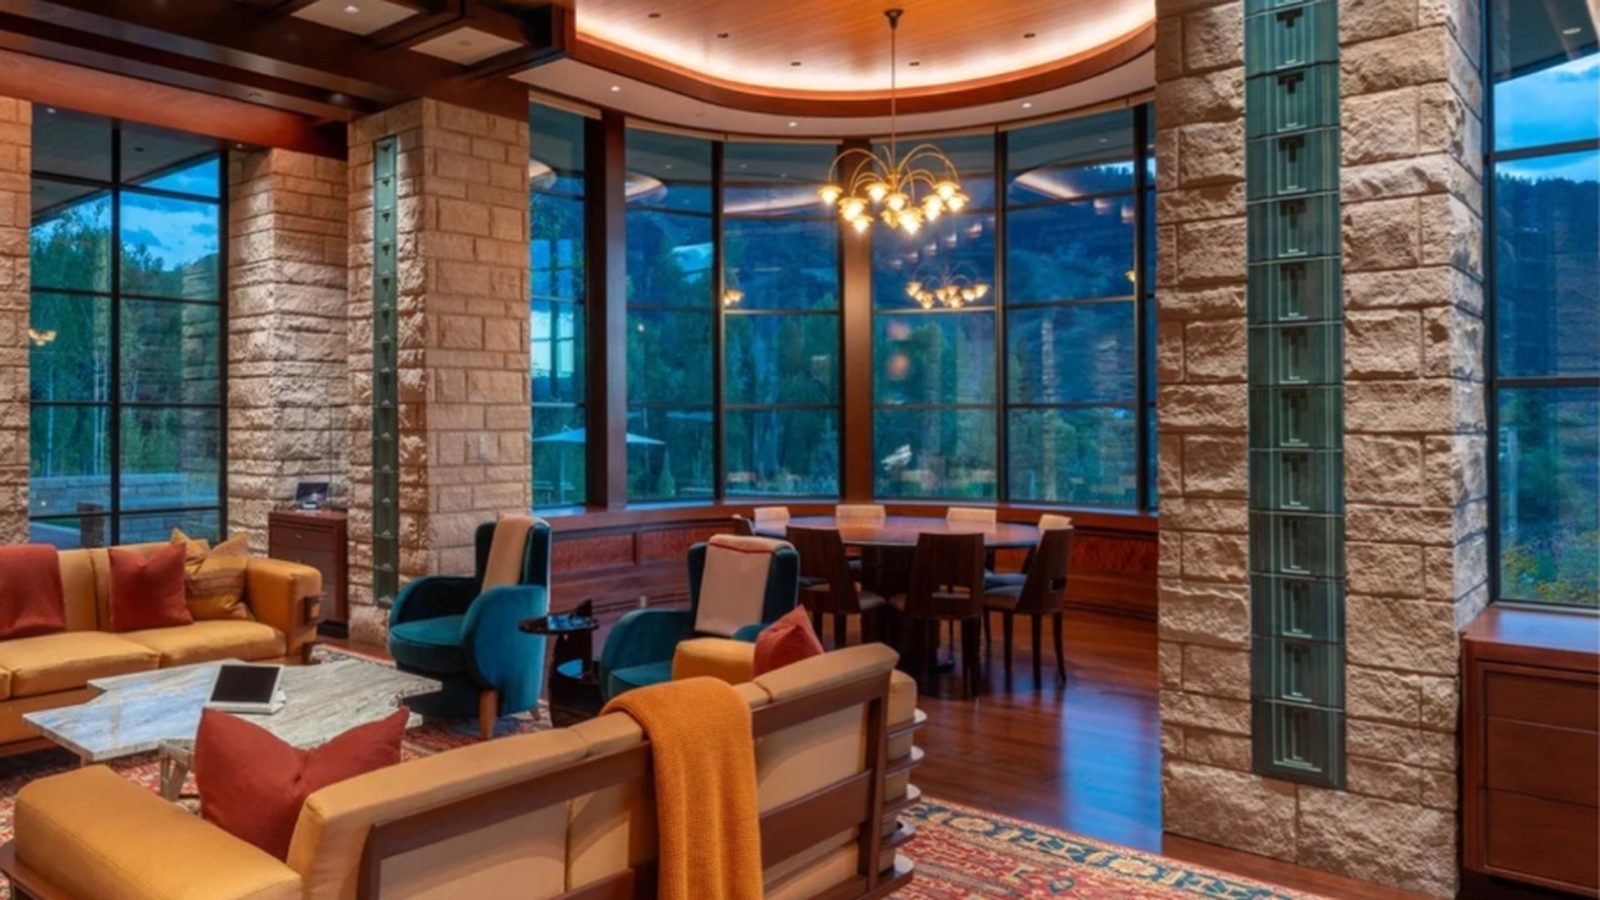
American Lane — green terracotta inlays anchor the stone pillars in the finished living and dining

Terracotta Inlay

American Lane

Aspen, Colorado · Residential · 8 photos

A green terracotta inlay running through the stone pillars of an Aspen residence — laid out, set into the field, and finished inside and out.

View project
American Lane — the terracotta baluster system lining the residence's tiered balconies

Baluster System

American Lane

Aspen, Colorado · Residential · 10 photos

A terracotta baluster system lining the tiered balconies of an Aspen residence — balusters cut, set in mortar between stone bases and handrail caps, and finished across the facade.

View project
Terrazzo grinder working the corridor floor inside the Byron White Federal Building

Terrazzo Refinishing

Byron White Federal Building

Denver, Colorado · Commercial · 5 photos

Original terrazzo in a historic federal corridor brought back in place — stripped of decades of coating, reopened with 100-grit diamonds, and polished through 3000 grit.

View project
Self-leveler being placed across the lower level of a downtown Aspen build

Self-Leveling & Floor Prep

Downtown Aspen Floor Leveling

Aspen, Colorado · Residential · 7 photos

Large-format floor leveling in downtown Aspen — more than 16,000 pounds of self-leveler pumped to establish a flat, consistent substrate for high-end finishes.

View project
View the portfolio
Steel & rainscreen
Plus tile & stone
1
Crew, accountable start to closeout
Procore
Submittals, RFIs & daily logs
Aspen → Denver
Roaring Fork & Cherry Hills

See the work, or start a conversation.